Accommodation Comprises:
Entrance Hall
Bright entrance hall with tiled flooring, glazed entrance door, access to the ground floor office accommodation and staircase leading to first floor.
Office 3 / Reception Room 8'6" X 9'4" (2.6m X 2.86m)
Ground-floor private office with large glazed frontage providing good natural light. Ideal for use as a reception office, private workspace or meeting room.
Ground Floor WC
Spacious accessible WC incorporating WC, wash hand basins and grab rails.
Storage Room
First Floor
Landing
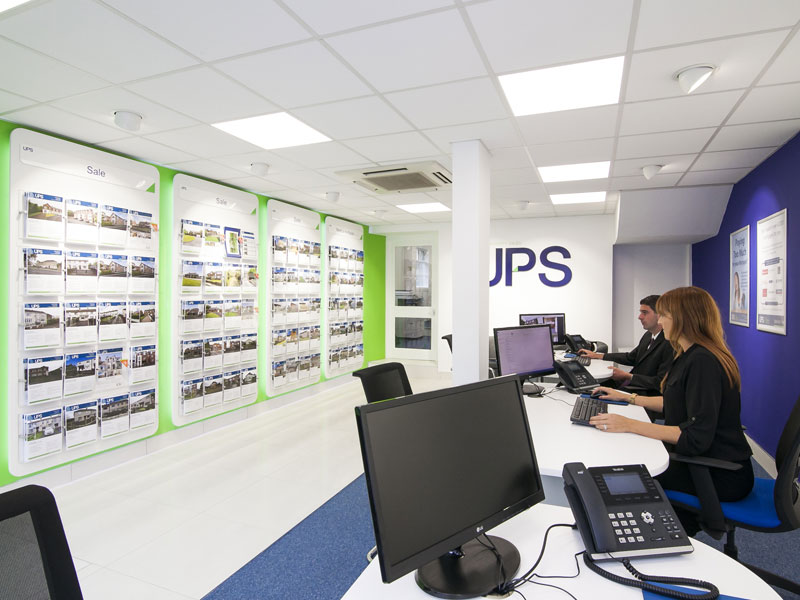
Office 1 – Main Open Plan Office 38'3" X 17'7" (11.66m X 5.37m)
Impressive open-plan office currently configured for approximately 12 workstations. Extensive glazing along the elevation provides excellent natural light, while the flexible layout offers scope to adapt the space to suit a range of business requirements.
Office 2 12'9" X 18'2" (3.9m X 5.55m)
Generously proportioned adjoining office currently arranged for approximately 4-6 workstations. Suitable for use as a separate department, management office, meeting room or boardroom, with extensive glazing providing excellent natural light.
Kitchen / Staff Room 12'8" X 9'7" (3.87m X 2.93m)
Bright fitted kitchen/staff room incorporating a range of high and low level units, work surfaces and stainless steel sink, with space for appliances and dining table and chairs. Extensive glazing provides excellent natural light. Gas boiler located within the kitchen.
WC
Separate WC with wash hand basin and tiled splashback.
External Area
Situated within the established Saba Park commercial development with two allocated parking spaces, together with additional communal/visitor parking. Convenient vehicular access from Balloo Avenue.
Additional Information
Tenure: Leasehold
Leaseholder: Saba Investments Ltd
Ground Rent: £125 per annum
Vacant Possession: Available from mid-December 2026 at the earliest
Gas Certificate: Valid until August 2027
NAV Rating: £9,050
Rates: £5,516 per annum
Management fee: Annual service charge 24-25 was £538.93 incl VAT